Home »

Quality &Inspection
Ensuring consistent quality through strict inspection processes and advanced testing standards.
 Get Free Quote
PREMITOOLS / WEBSITE PROCESS PAGE
How Carbide Inserts Are Manufactured and Inspected
A visual overview of powder preparation, vacuum sintering, precision grinding, coating and staged quality inspection.
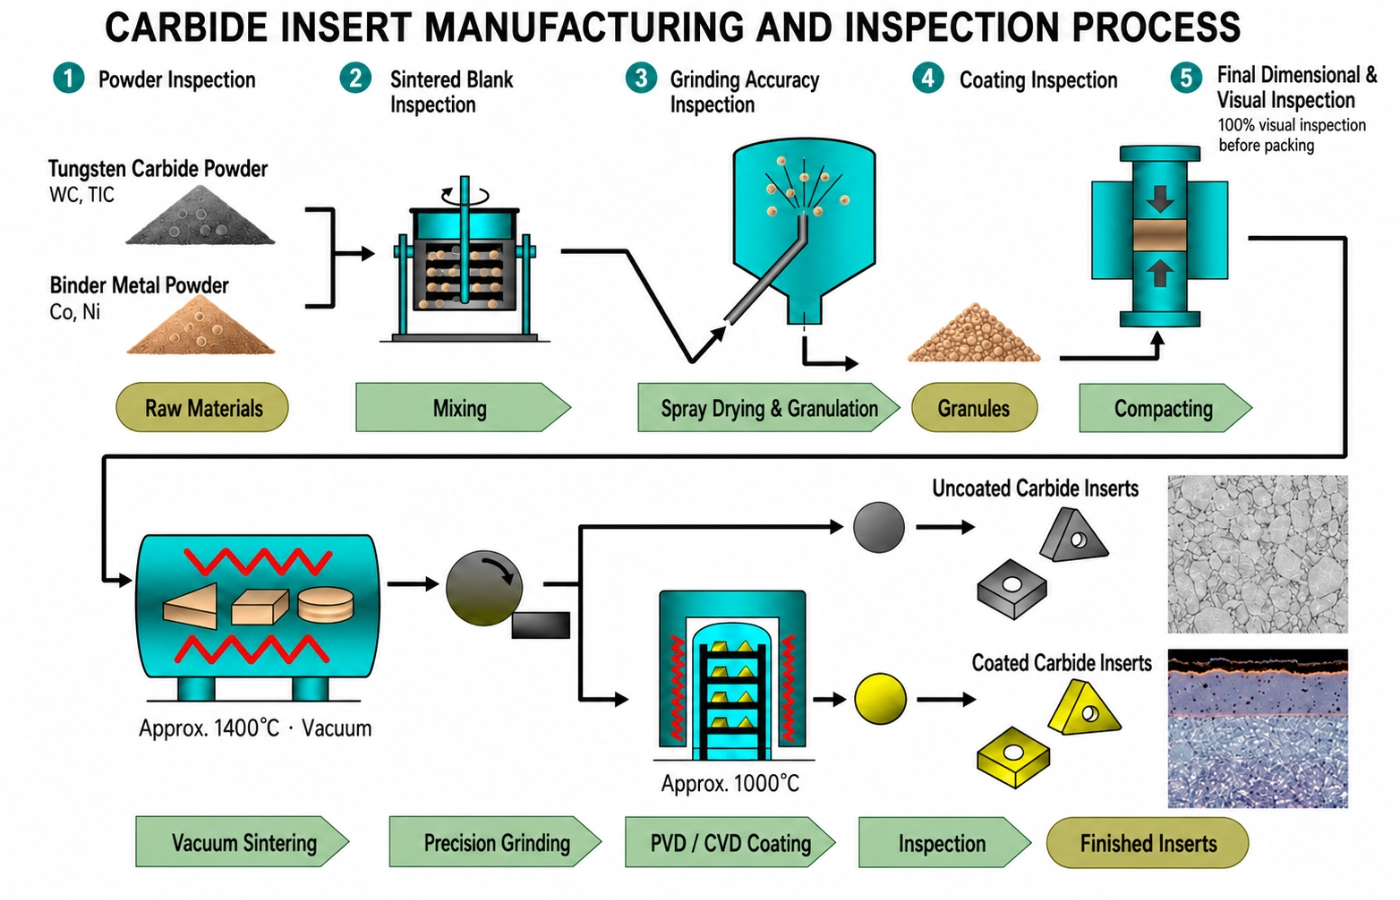
Manufacturing and inspection workflow for carbide inserts
Five Inspection Stages
| 01 Powder Inspection Confirm material identity, lot records and powder condition before production. | 02 Sintered Blank Inspection Check surface condition, deformation and dimensional allowance after sintering. | 03 Grinding Accuracy Inspection Verify critical ground dimensions against the approved drawing. | 04 Coating Inspection Check coating appearance, uniformity and batch conformity after PVD or CVD coating. | 05 Final Product Inspection Check dimensions per inspection plan and complete 100% visual inspection before packing. |
DETAILED PROCESS GUIDE
Nine Manufacturing and Quality-Control Steps
Each stage supports dimensional consistency, coating conformity and repeat-supply control.
01
Raw Material & Powder Inspection
WC, cobalt and specified powders are checked for material identity, lot records and powder condition before production.
02
Mixing & Wet Milling
Powders and binders are blended to the grade formulation. Wet milling supports uniform dispersion and a consistent slurry.
03
Spray Drying & Granulation
The slurry becomes free-flowing granules. Moisture, flowability and granule consistency affect pressing stability.
04
Compacting
Granules are pressed in insert-specific tooling to form the green compact and chipbreaker profile where applicable.
05
Vacuum Sintering
Green compacts are densified under controlled vacuum or atmosphere. Density, shrinkage and deformation are monitored.
06
Sintered Blank Inspection
Blanks are checked for surface condition, warpage and dimensional allowance before precision finishing.
07
Precision Grinding & Edge Preparation
Critical dimensions are ground to the drawing. Edges may be honed or chamfered for the intended application.
08
PVD / CVD Coating & Inspection
Specified inserts receive the selected coating. Uniformity, appearance and batch conformity are checked; uncoated grades bypass this stage.
09
Final Inspection, Marking & Packaging
Dimensions, surface, chipbreaker and marking are verified. A 100% visual inspection is completed before warehouse entry; dimensional checks follow the inspection plan.
Process scope: The exact route and inspection plan vary by carbide grade, insert geometry, tolerance class and coating specification.
Key Equipments Used in Quality Inspection
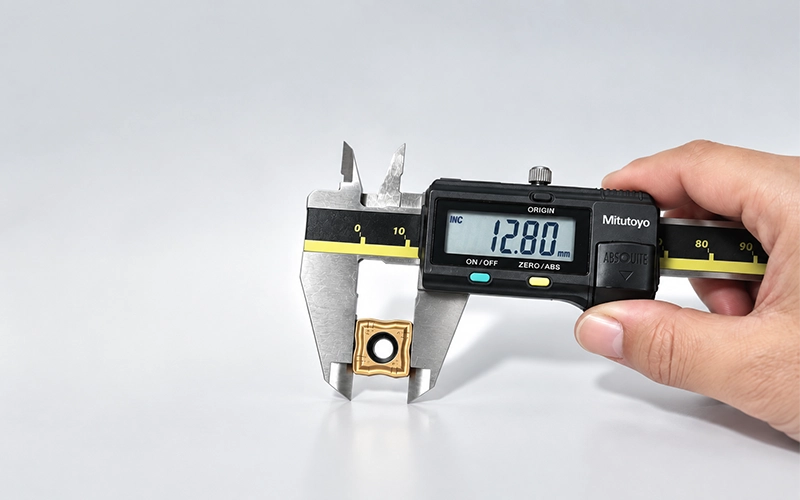
We follow the same inspection process for every batch. What changes are the specific checks and acceptance criteria, which are defined by the product requirements. Depending on the product, these may cover material properties, critical dimensions, edge preparation, surface condition and coating.
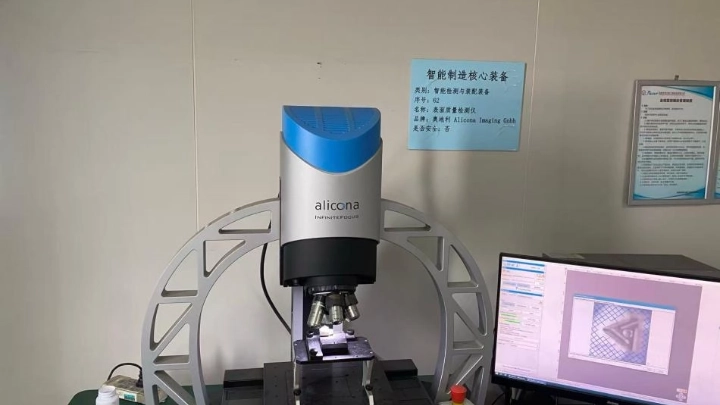
Alicona InfiniteFocus 3D Optical Measurement System
This is A system used to measure cutting-edge geometry, edge preparation, chipbreaker profiles and surface roughness, as well as detect chipping and grinding defects on carbide inserts.
Vertical Resolution: Up to 10 nm
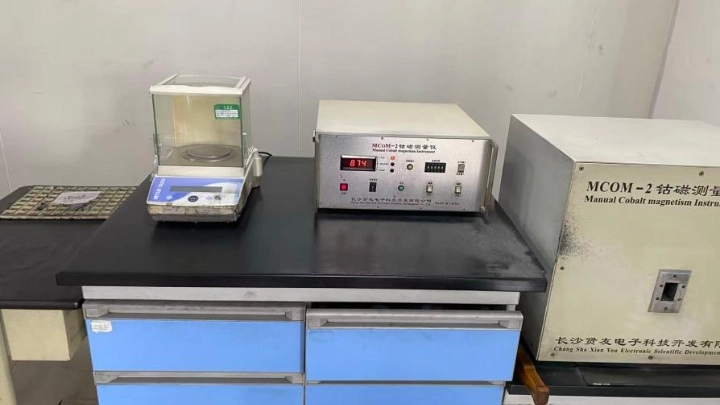
Magnetic Saturation and Coercivity Test System
Measures magnetic saturation and coercive force in cemented carbide. The results help monitor carbon balance, cobalt binder condition and grain-related material consistency after sintering
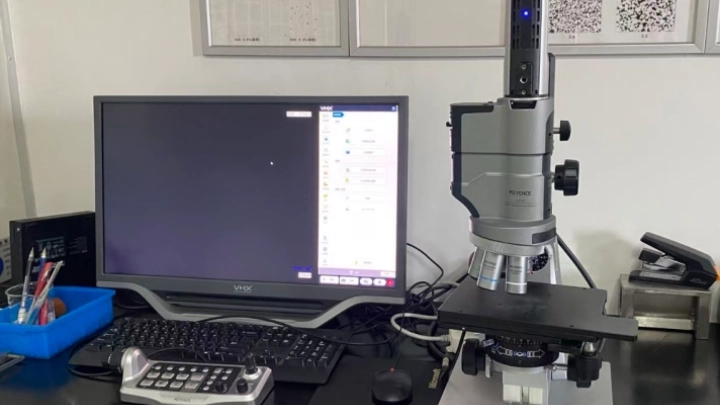
KEYENCE VHX 4K Digital Microscope
Provides high-magnification observation and 2D/3D image analysis of carbide inserts. It is used to identify edge chipping, cracks, coating defects, grinding marks and other surface irregularities, and to record the size and location of detected defects.
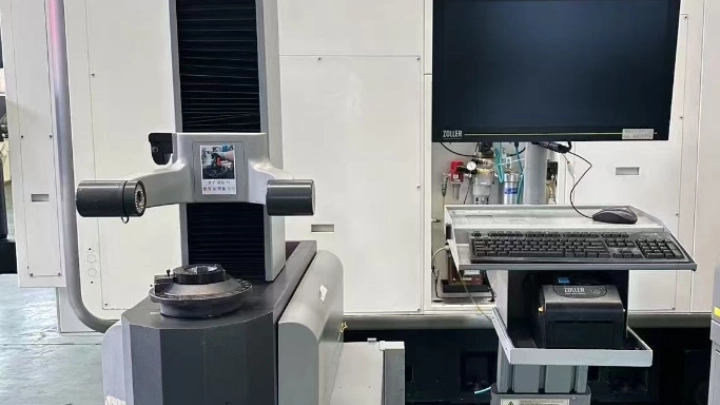
ZOLLER Tool Inspection and Measuring System
Measures tool dimensions, profiles, angles, radii and cutting-edge condition. Depending on the system configuration, it can also inspect edge preparation, grinding patterns and surface roughness
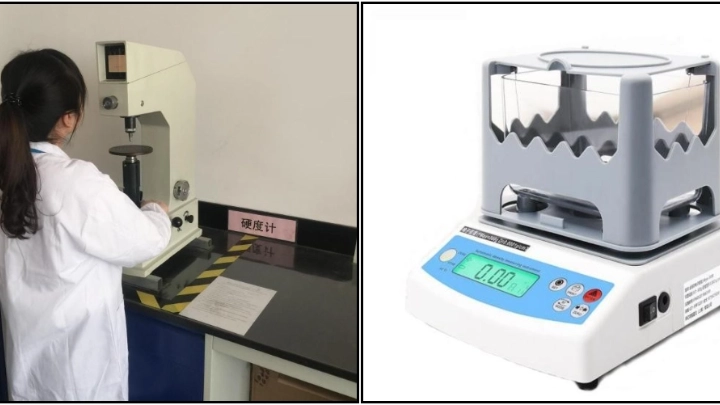
Hardness and Density Testing
Rockwell hardness and Archimedes density testing are used to check whether the sintered carbide meets the specified material requirements and remains consistent between batches.